
J’Sky island system
climate ceiling at full power.

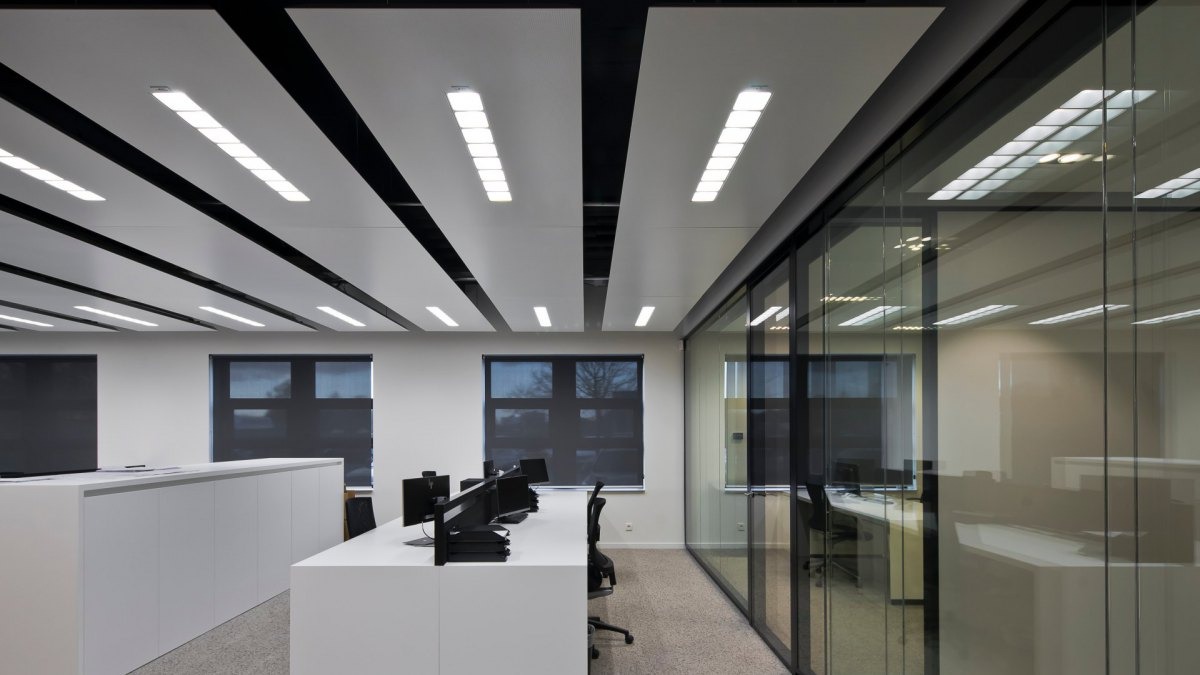
Suspended standard panels that blend into the interior. Because air can circulate around the
panels, you achieve higher heating and cooling output with fewer panels. Lighting and ventilation are integrated in or between the panels.
Strengths of the
J’Sky island system.
Six reasons why architects, contractors & project developers choose this climate ceiling. Did you know that all components are pre-assembled at our production site? That speeds up installation on site.
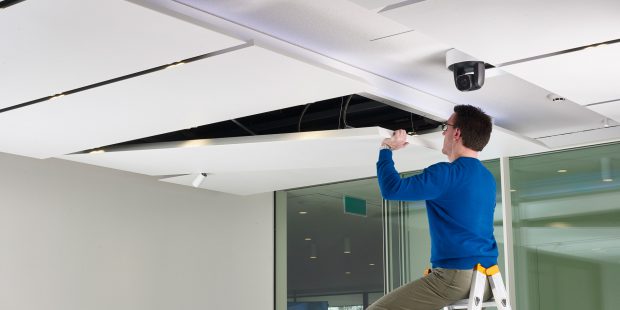
 Sleek design, easy access. Suspended panels blend into the interior and the installation above remains accessible.
Minimal installation height. The ceiling does not need to be fully closed.
Damage-free dismantling. Panels come loose without damage and can be reused in a future project.
Guaranteed output. Where needed, we add a booster, without noise and without noticeable air movement.
Fully customisable comfort. Tune lighting, ventilation and sensors per zone.
Finish of your choice. Panels can be printed with visuals in the client’s house style.
In the spotlight
Technical specifications
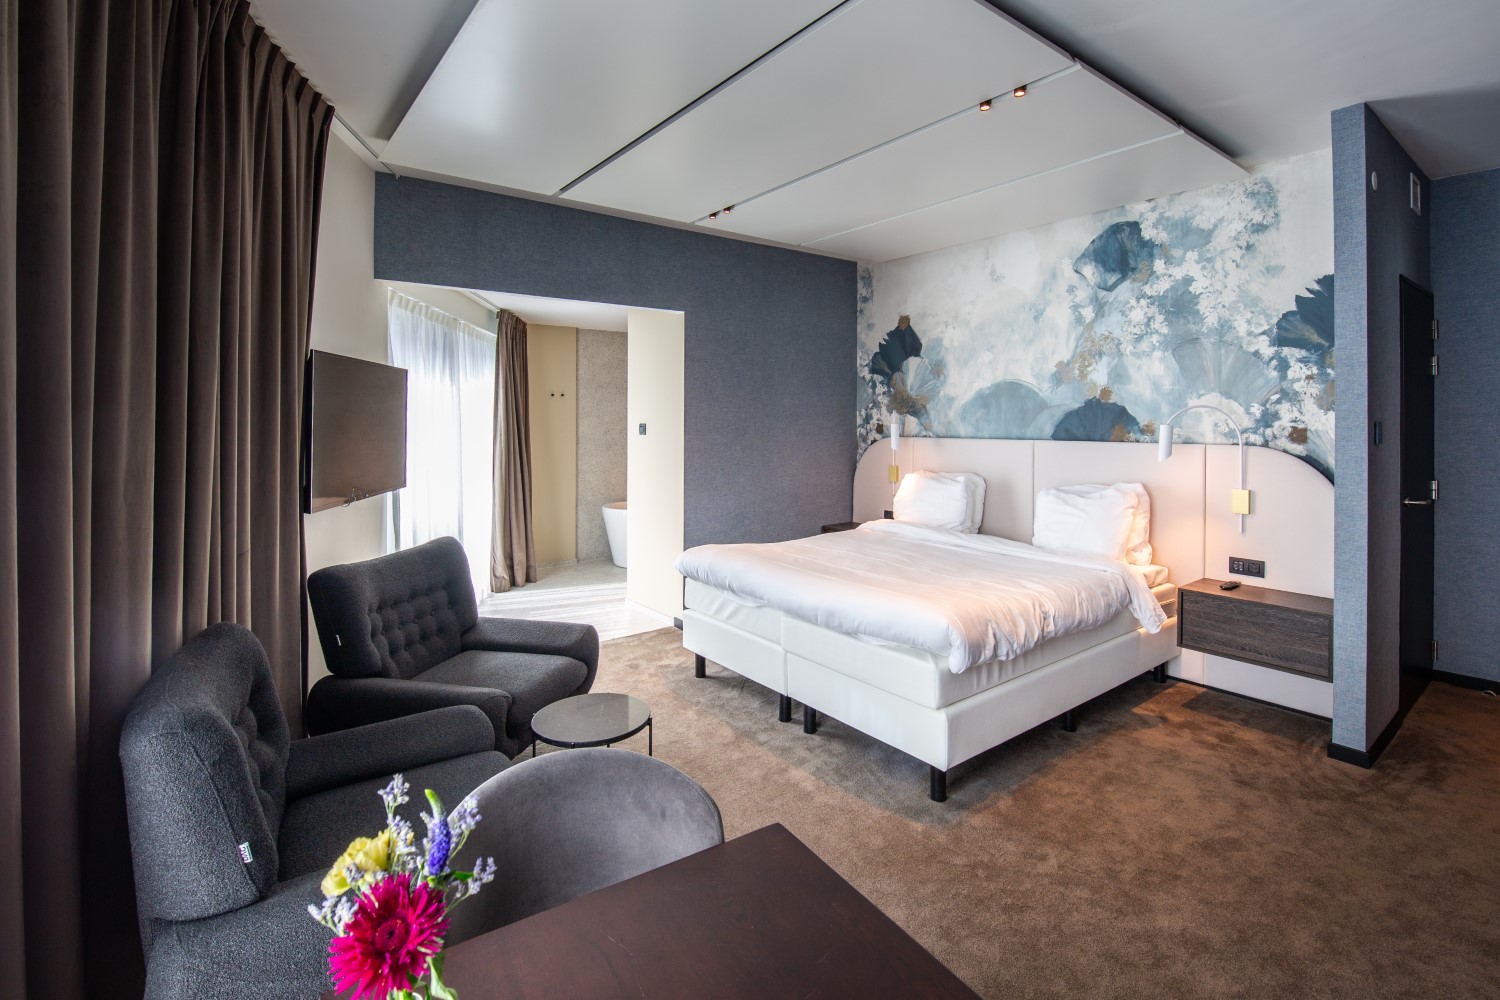
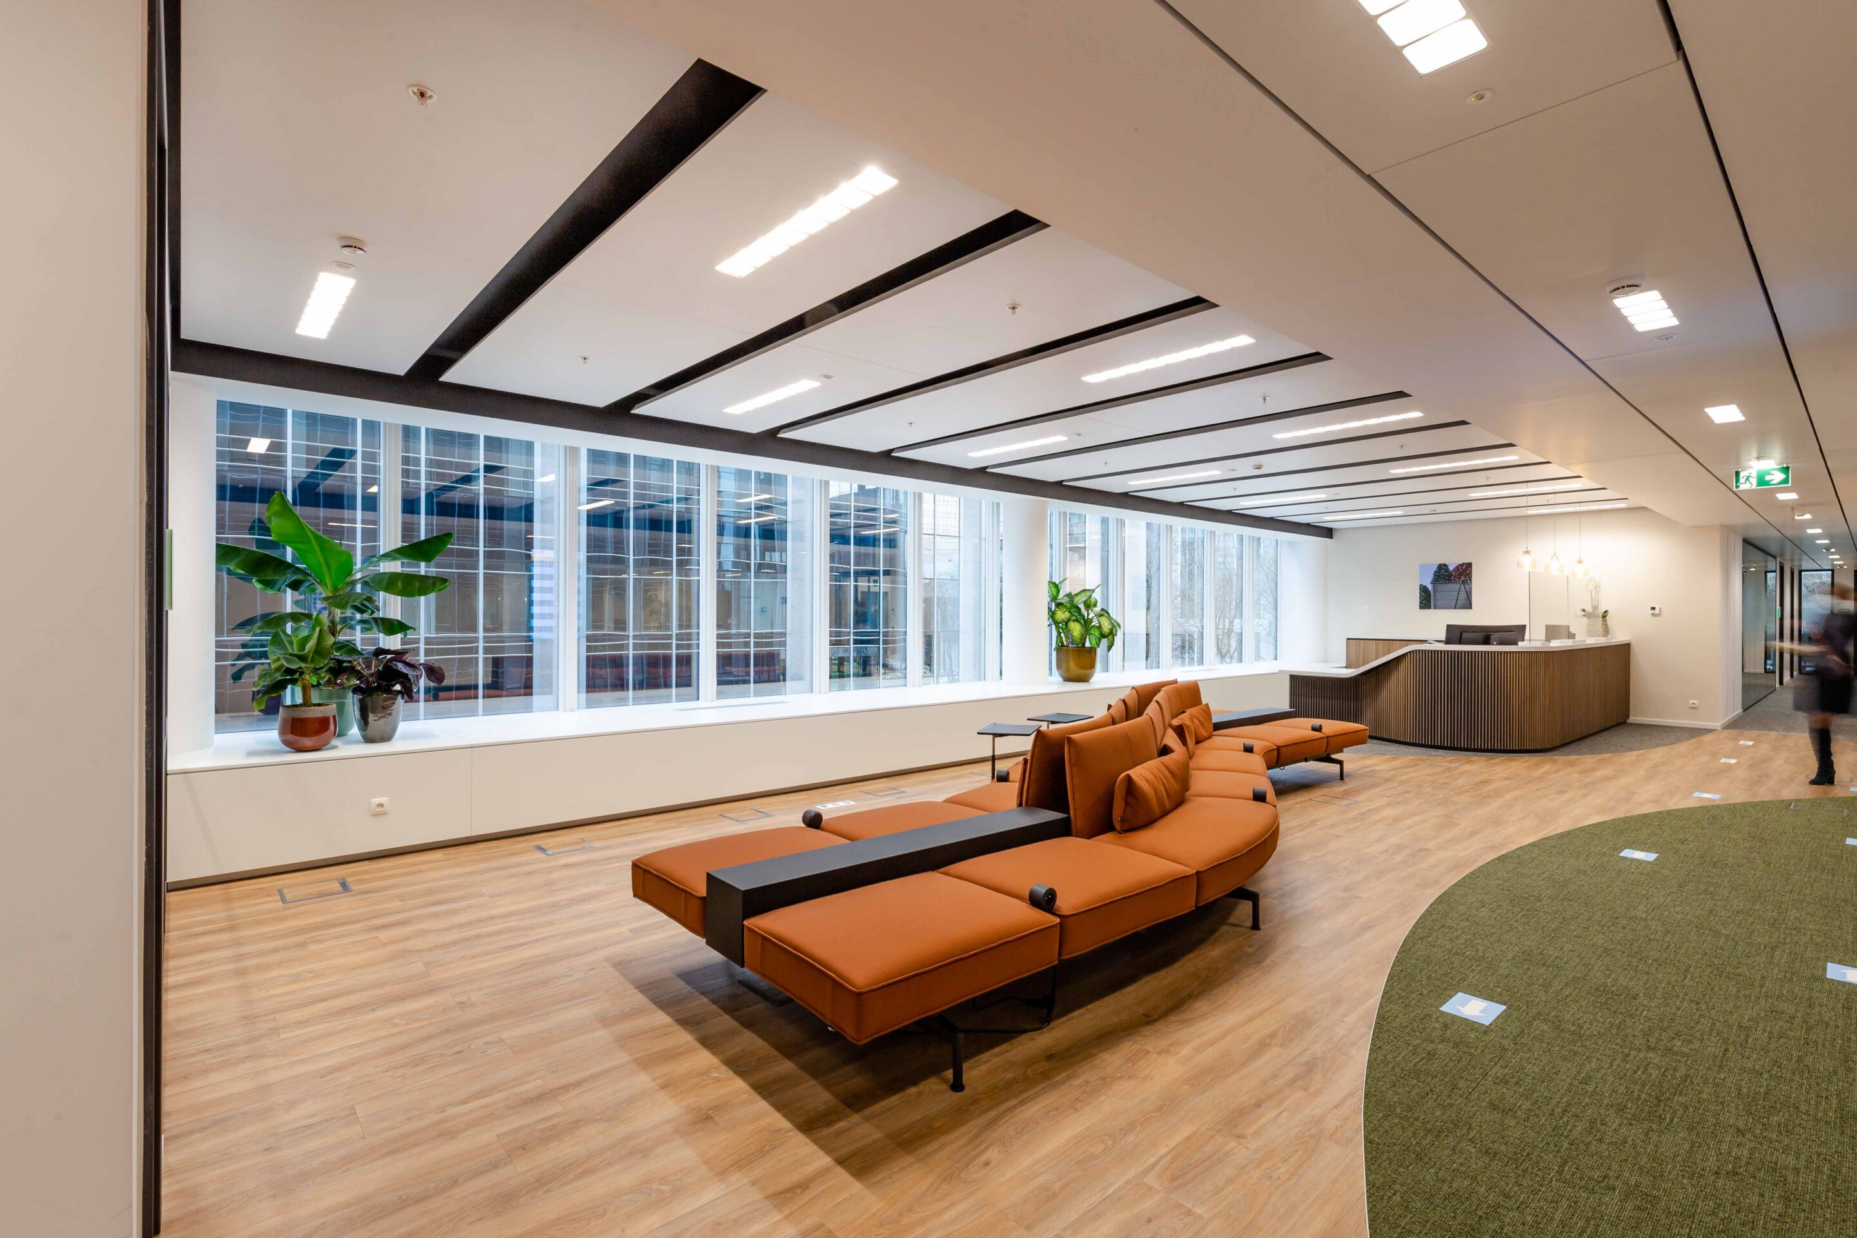
A climate island
in practice
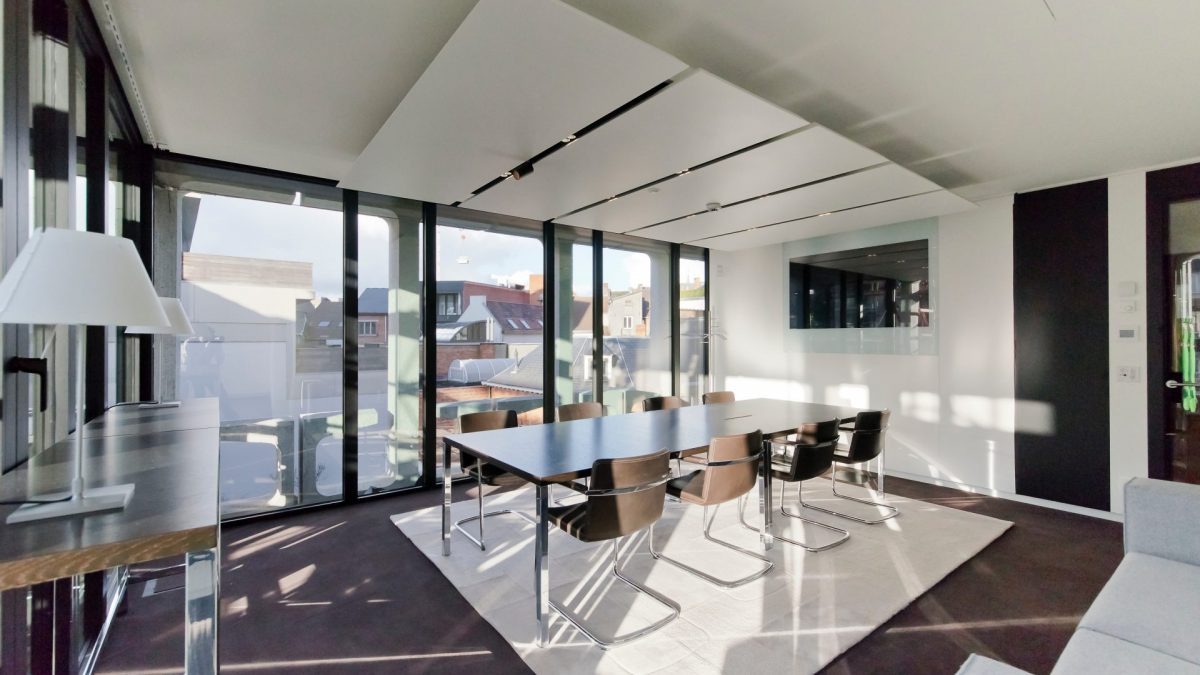
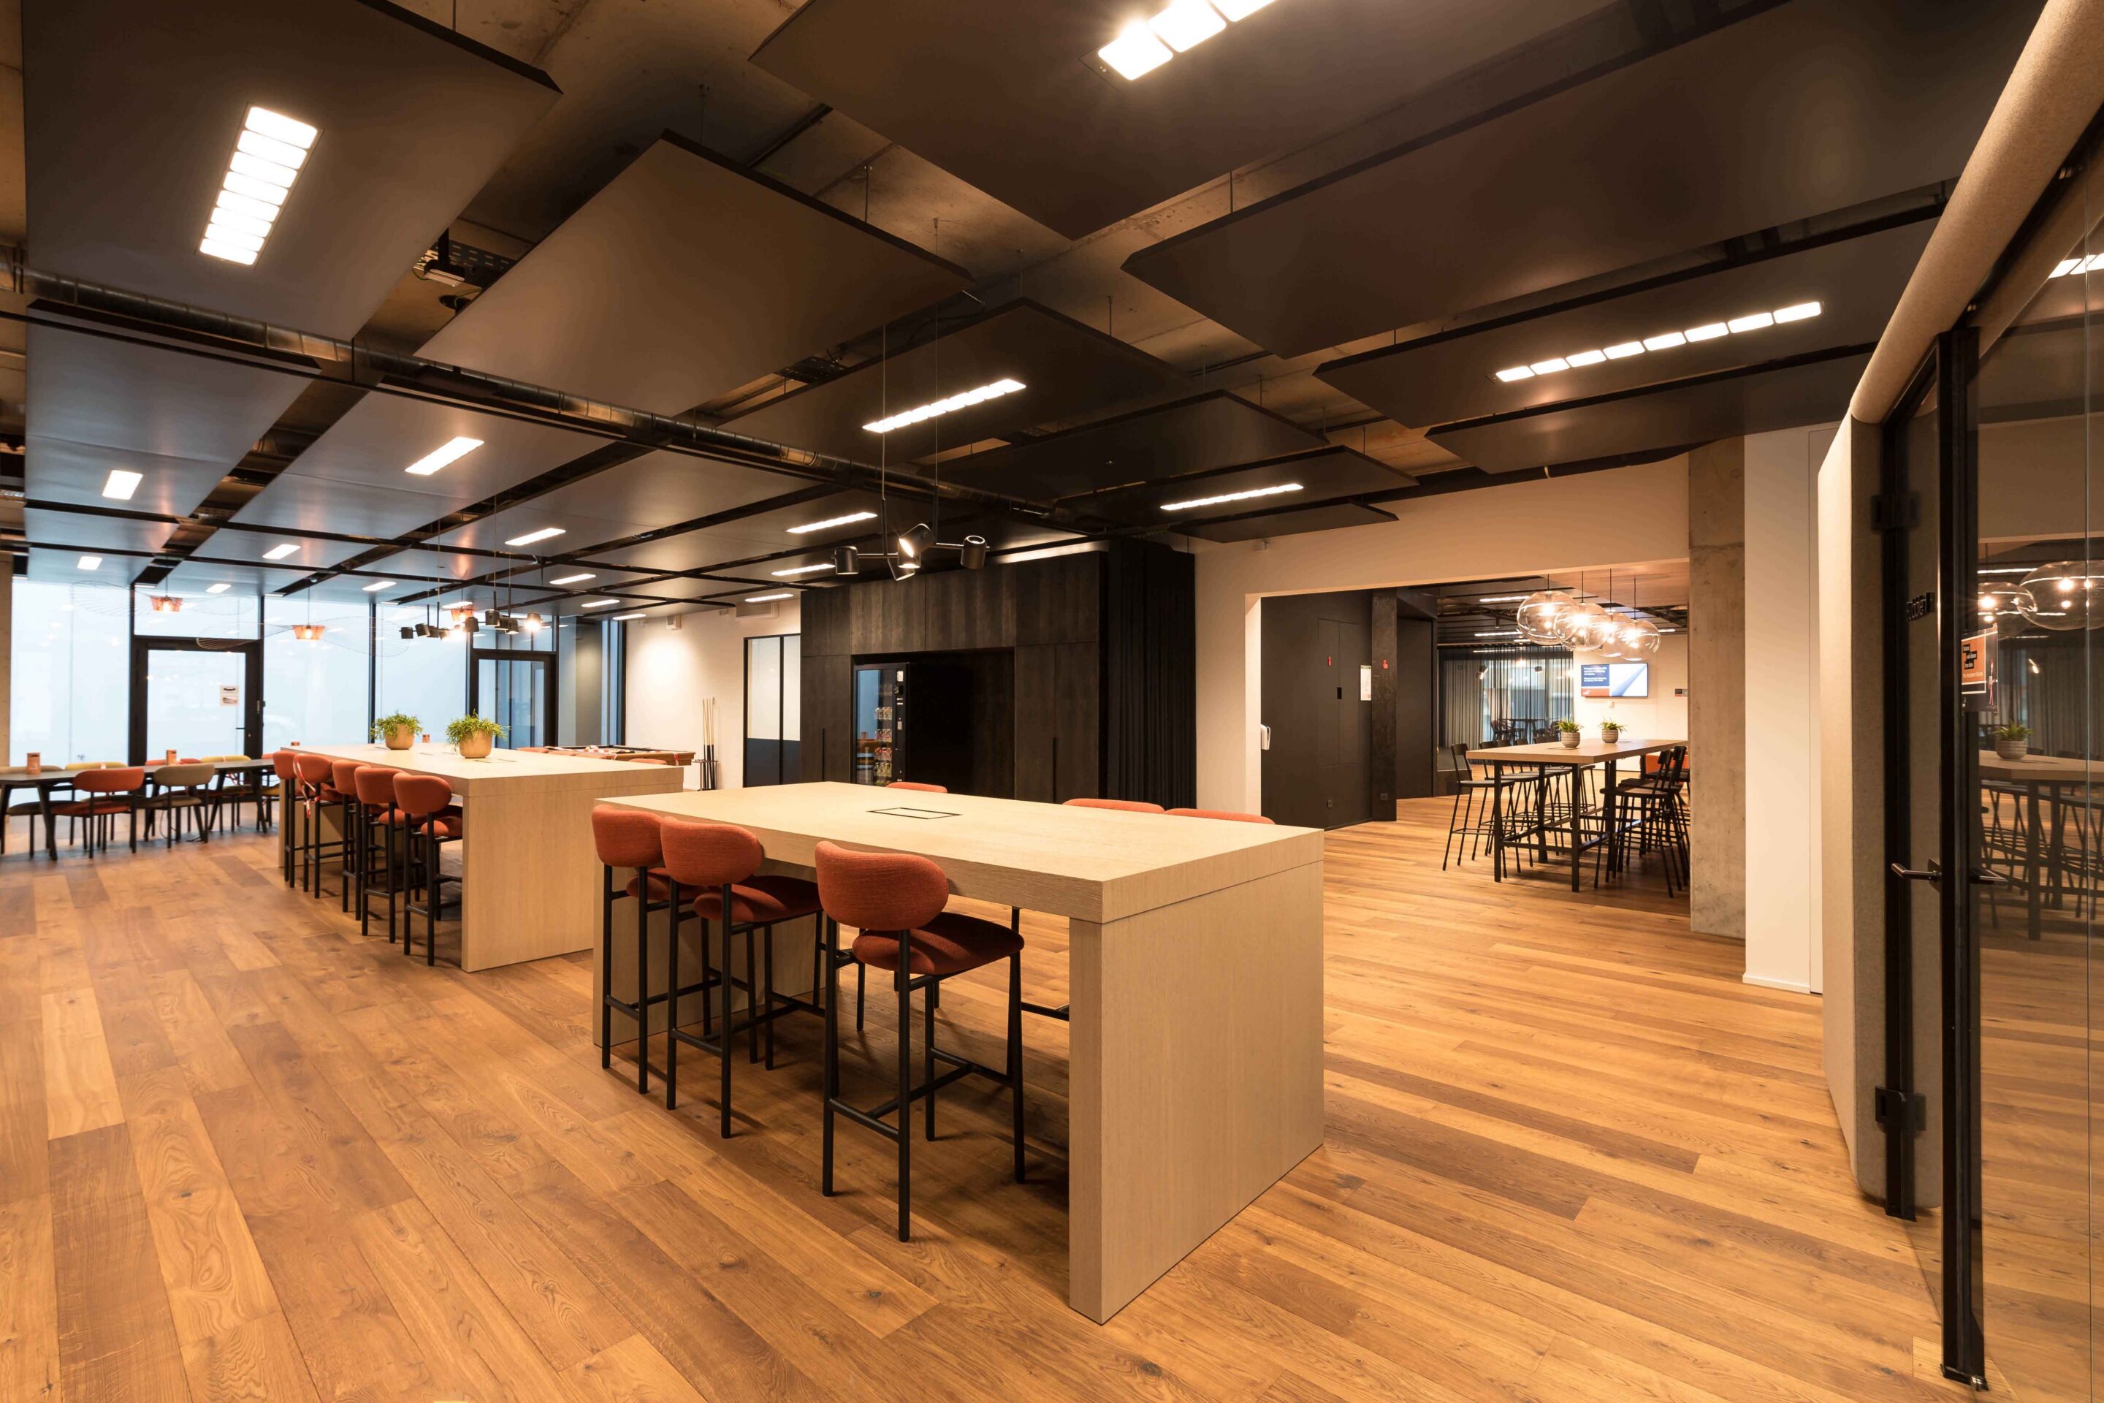
Today, the island system hangs above open-plan offices, reception areas and
meeting rooms. Where the existing ceiling may remain visible or where the
ceiling needs to make an architectural statement, the island is the logical choice.
J’Sky closed system
Prefer one calm, uniform ceiling surface? The closed system uses the same tube system but covers the entire ceiling zone. Lighting, ventilation and sensors are integrated into the grid or the panel.
Not sure which system fits?
Compare the J’Sky island system with the J’Sky closed system on output, finish and accessibility. Or let our specialists run a detailed calculation for your project.