
Two types of climate ceilings
one principle

Both systems use the same patented tube system and deliver
maximum comfort. The difference lies in the finish of the ceiling surface and in the
output you achieve per square metre.
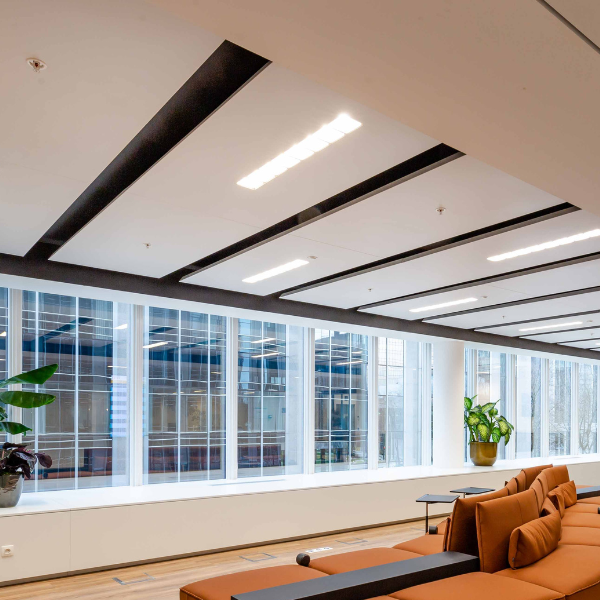
J’Sky island system
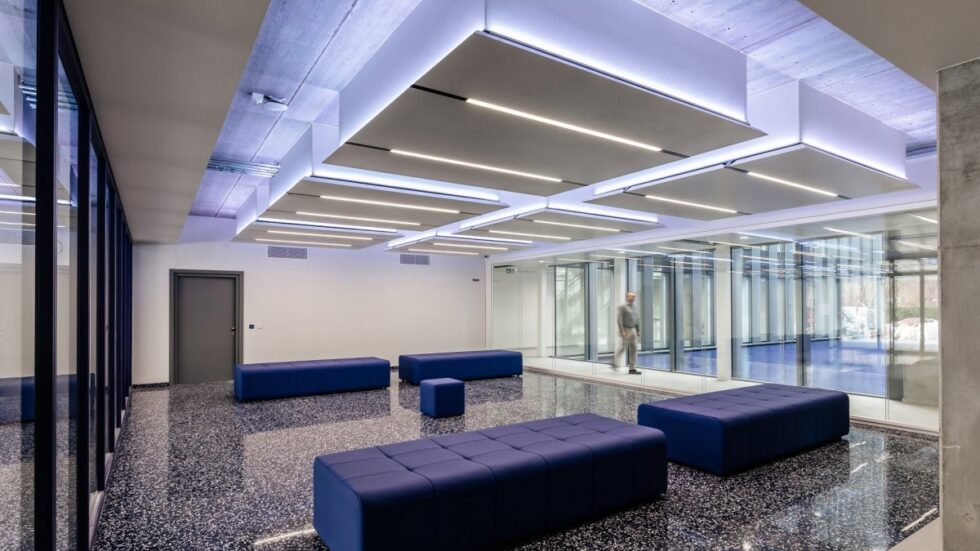
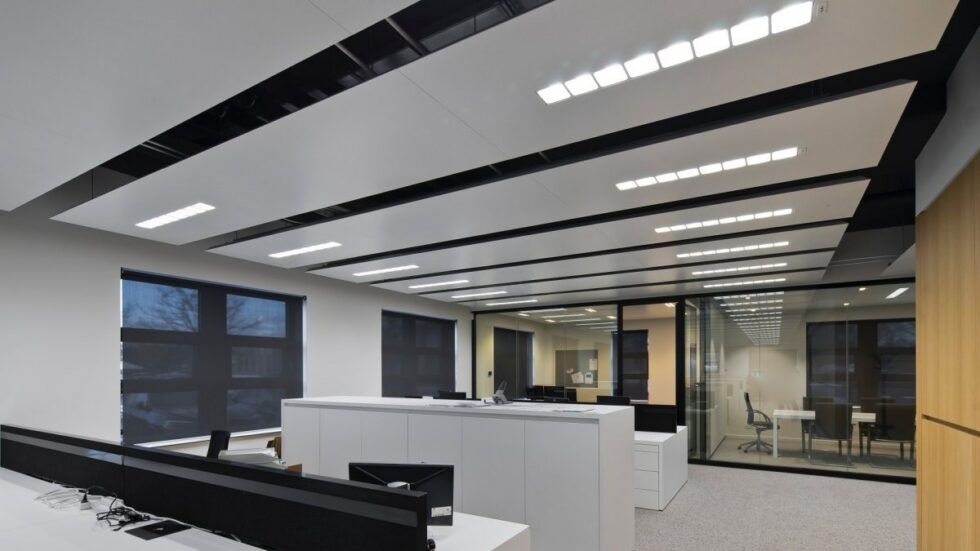
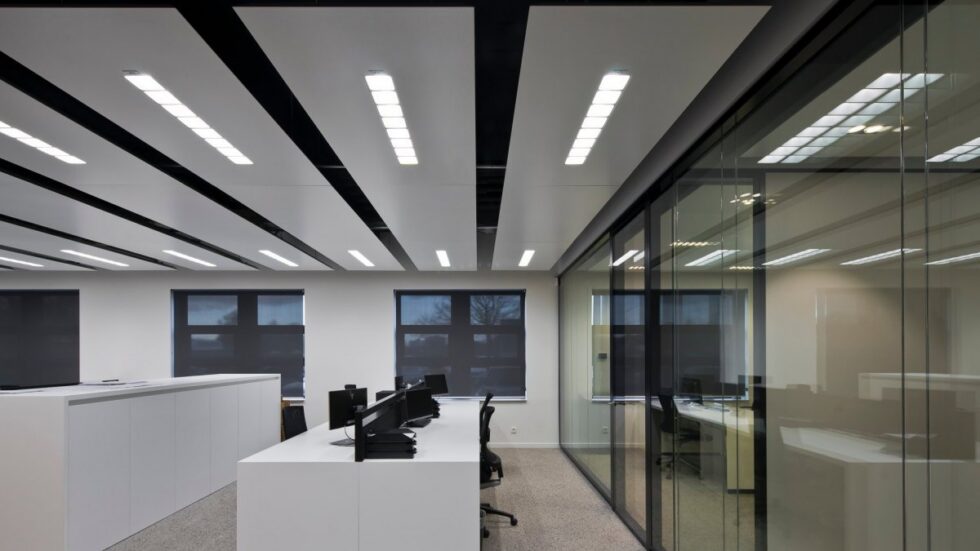
Suspended standard panels that blend into the interior. More convection, so higher heating and cooling output with fewer panels. The ceiling does not need to be fully closed. Panels can be dismantled and reused in a future project.
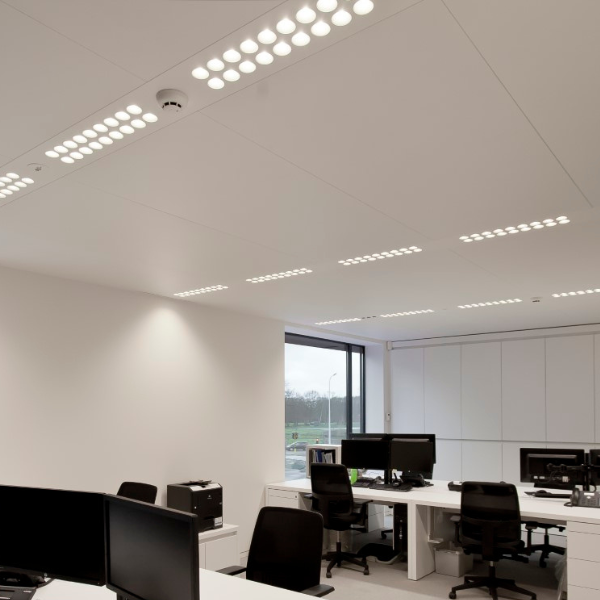
J’Sky closed system
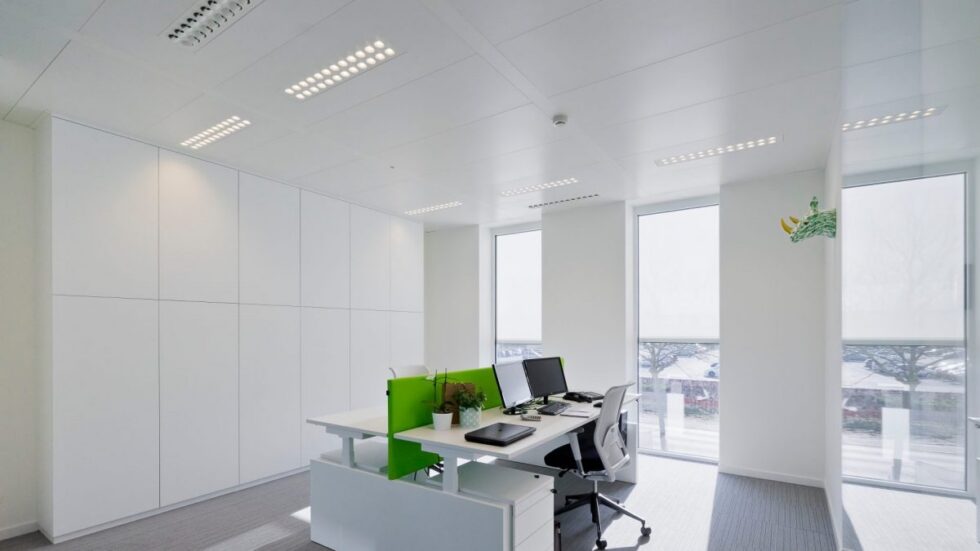
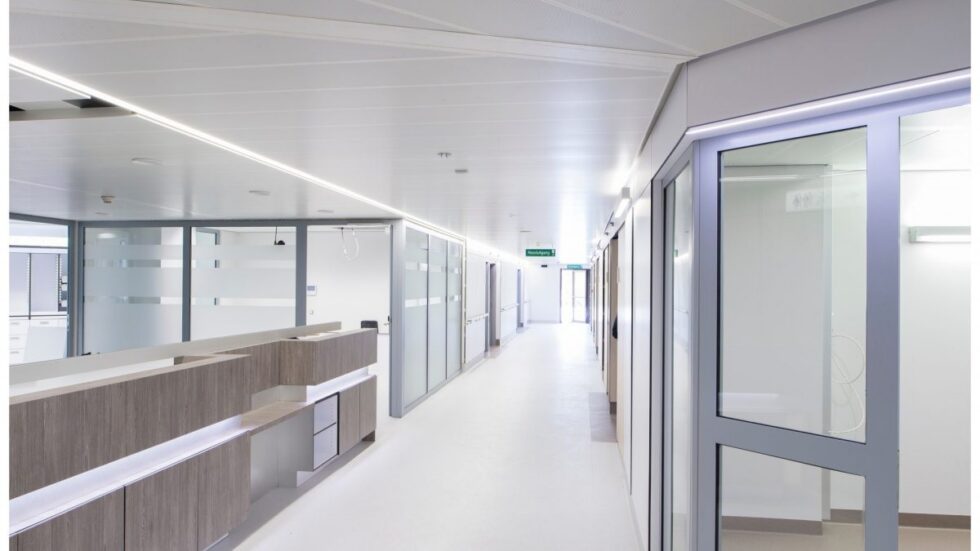
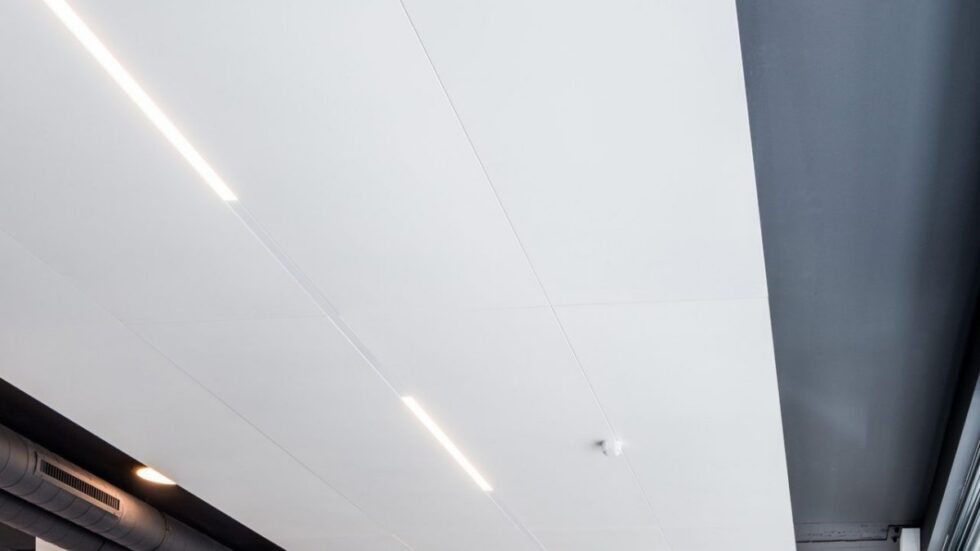
A fully finished, uniform ceiling surface. Lighting, ventilation and sensors are integrated into the grid or into the panel itself. The choice for spaces where architectural calm comes first.
Compare side by side.
Want to see everything at a glance? Compare both J’Sky systems on
output, finish, integration, accessibility and installation.
| Feature | J'Sky island system | J'Sky closed system |
|---|---|---|
| System type | Suspended panels | Fully closed ceiling |
| Cooling output (50 mm) | 135 W/m² | 104 W/m² |
| Heating output (50 mm) | 174 W/m² | 118 W/m² |
| Output | ✓✓✓✓ | ✓✓✓✓ |
| Panel dimensions | 3 standard sizes up to 2400x900x50 mm | Custom sizes up to 3000x600x50 mm |
| Edge finish | Straight or bevelled at 60°, 10 panel types | Upturned 90° edges with hook profile |
| Acoustic absorption (αw) | 0.65 to 0.80 | 0.65 to 0.80 |
| Flanking sound insulation | – | 14 to 48 dB, depending on insulation and barrier |
| Suspension system | L and Z structure or U profile | Band grid or continuous, with nonius hangers |
| Minimum installation height | 150 mm (L and Z) or 70 mm (U profile) | Depending on the chosen suspension profile |
| Integrated services | Lighting, sound, scent, ventilation, sensors, sprinklers | Lighting, sound, scent, ventilation, sensors, sprinklers |
| Accessibility | Hinged panels with fall protection | Hinged panels with fall protection |
| Reaction to fire | A1 according to EN 13501-1 | A1 according to EN 13501-1 |
| Fire resistance | > 30 min according to NBN 713.020 | > 30 min according to NBN 713.020 |
| Standard colour | RAL 9010 | RAL 9010 |
| BREEAM en WELL | ✓ | ✓ |
| Typical application | Zoning, accents and acoustics in open spaces | Smooth, flat ceiling across the entire room |
Which system
suits your project?
The questions below usually determine the choice. Did you know that in many projects we combine both systems within the same building, by zone and by function?
 How much output do you need? The island system allows more convection and therefore achieves higher heating and cooling output with fewer panels.
Should the ceiling surface look calm? The closed system creates one uniform surface without interruptions.
What’s above the ceiling? With the island system, the zone above stays visible and accessible.
Renovation or new build? The island system does not require a fully closed ceiling and needs only a minimal installation height.
Want to be able to move later? Panels can be dismantled and reused in a future project.
Still unsure? Our specialists are happy to calculate both scenarios based on your plans.
Not sure which to choose?
- Want to know what output you can achieve in your space?
- Looking for a ceiling that contributes to BREEAM or WELL?
- Do you have a plan or a brief we can run the numbers on?